

We know not everyone speaks construction. Visit our Construction Terminology page for common industry terms and definitions.
North County Oral and Facial Surgery-In Progress
9-07-26
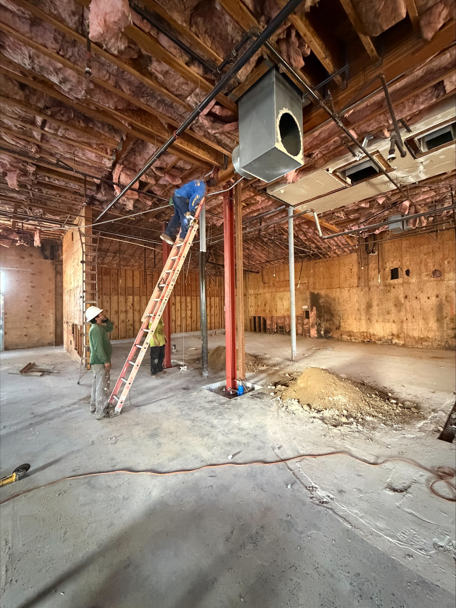
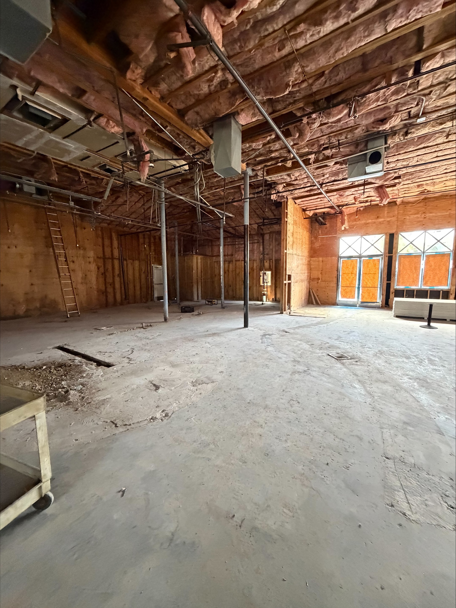
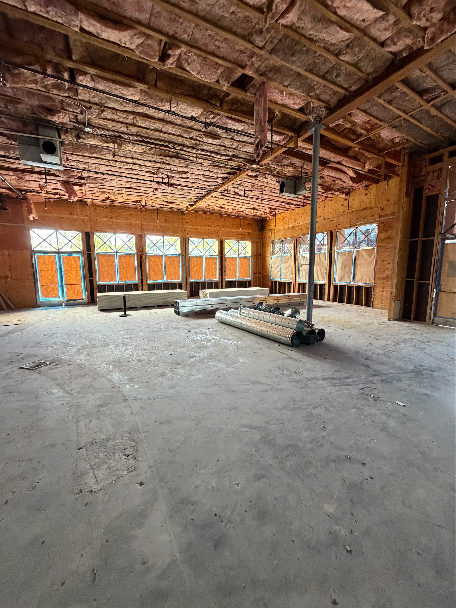
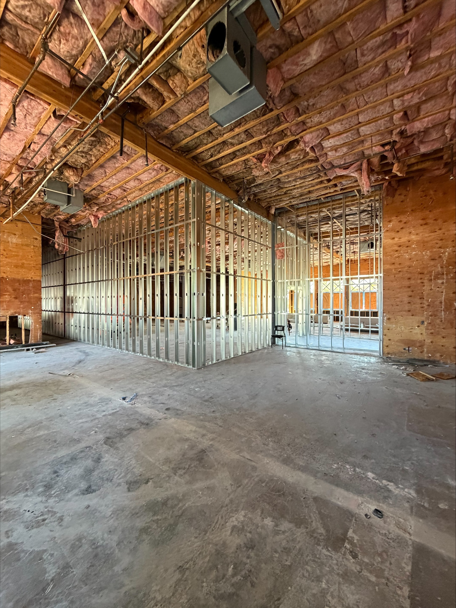
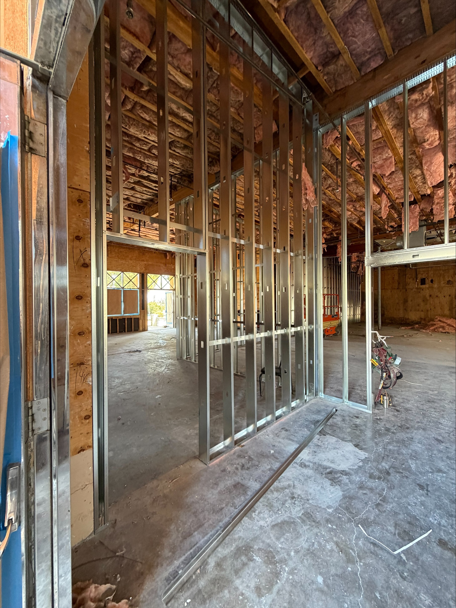
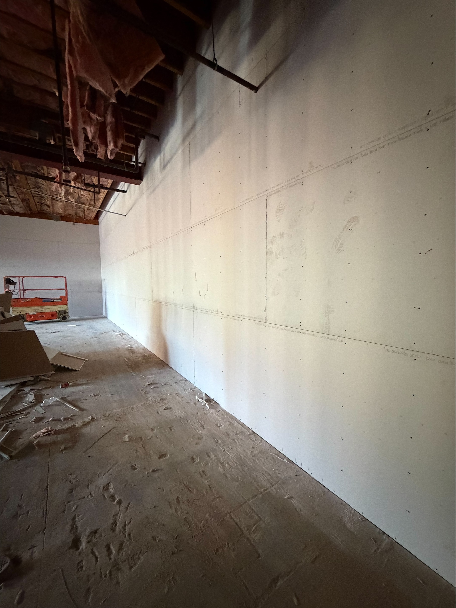
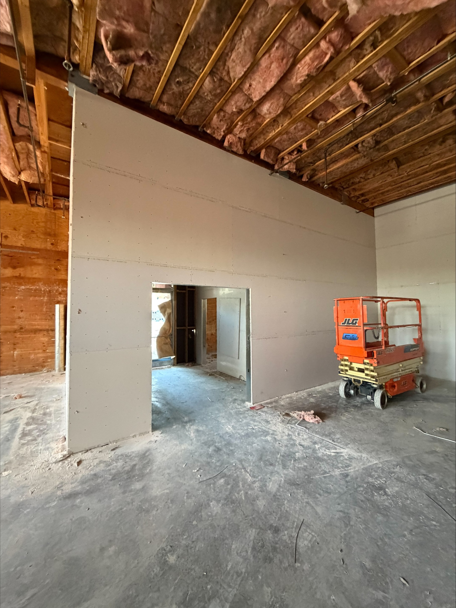
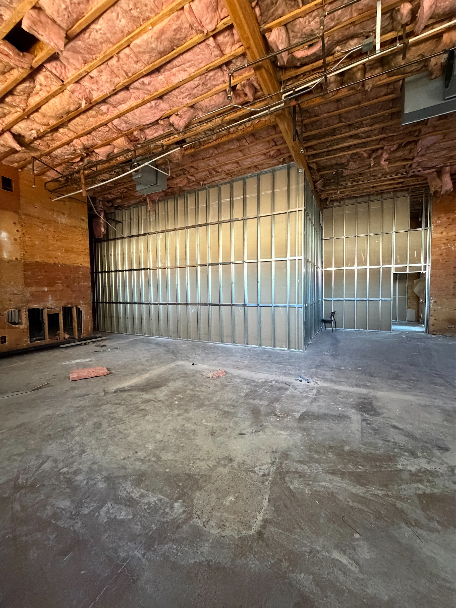
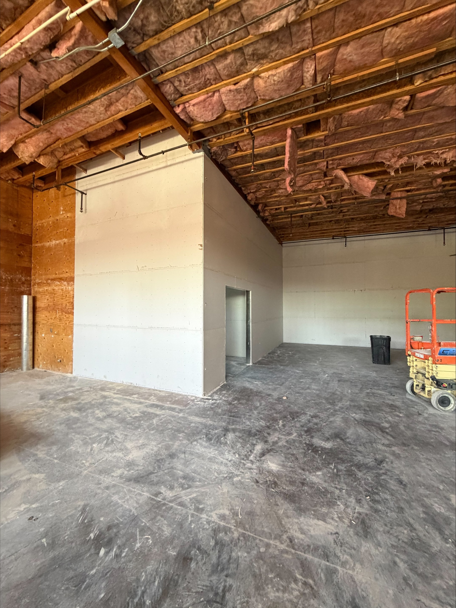
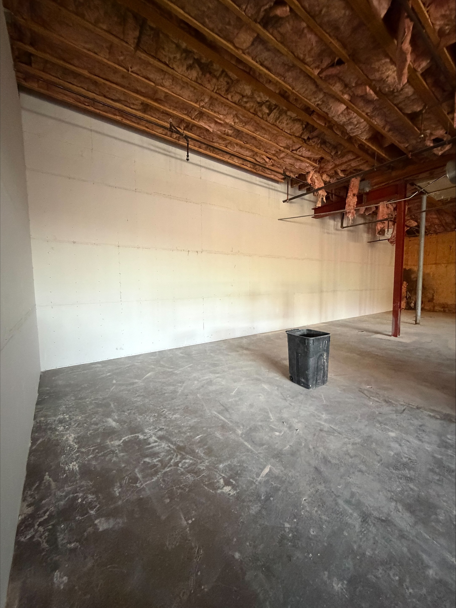
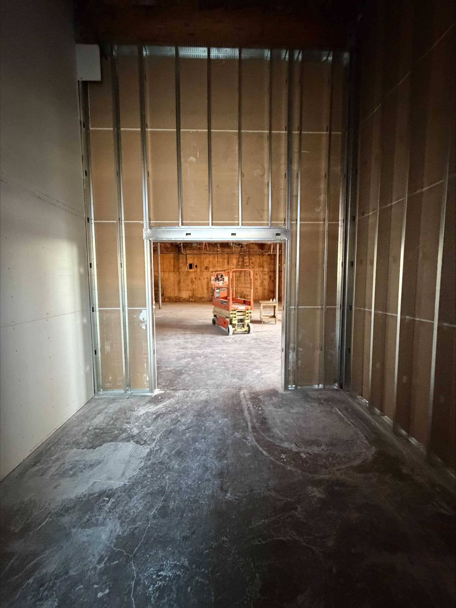
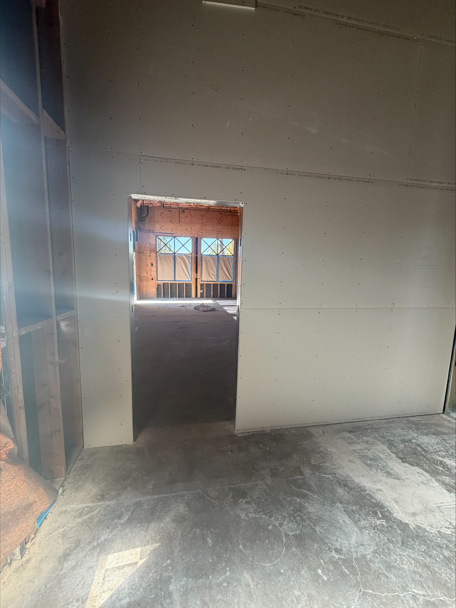
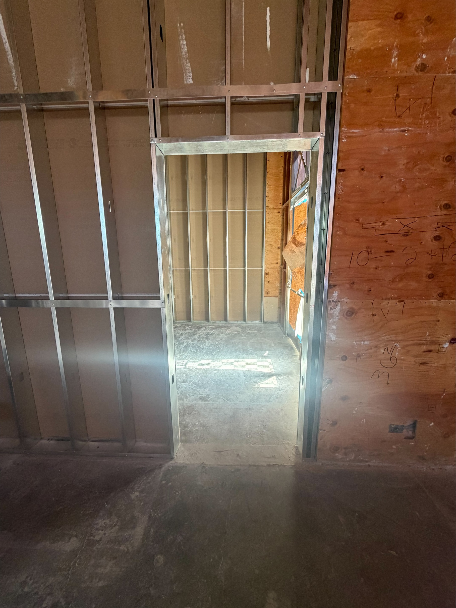
North County Oral & Facial Center is preparing for the next phase of construction. The project has progressed through the framing and drywall stages, with one side of the drywall completed. The team is now preparing for the next scheduled scope of work, including shifting the door opening on the neighboring tenant’s wall. This adjustment will be addressed as the project moves into its next phase, keeping the space prepared for continued build-out.
The Jacor Way in Action
Even between major construction milestones, careful coordination and planning help keep the next steps clear and the project moving in the right direction.
Progress Highlights
Reliant Specialty Infusion
-In Progress
9-17-26
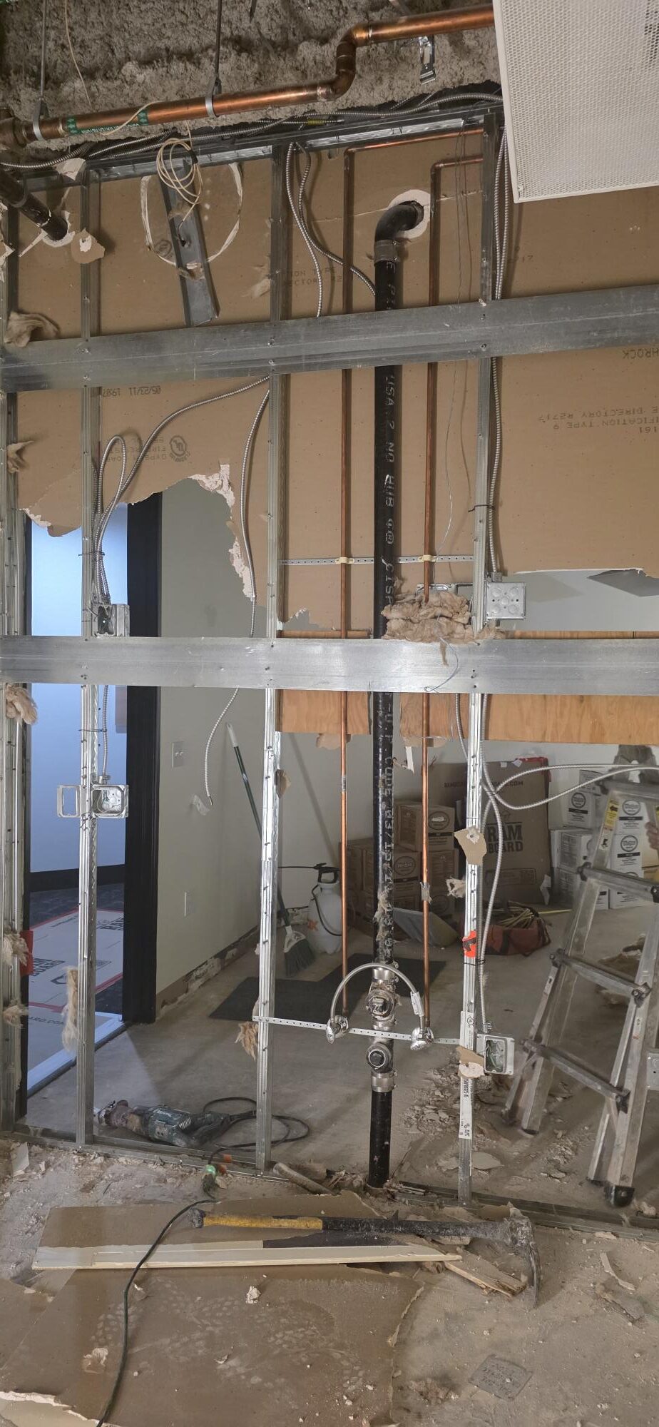
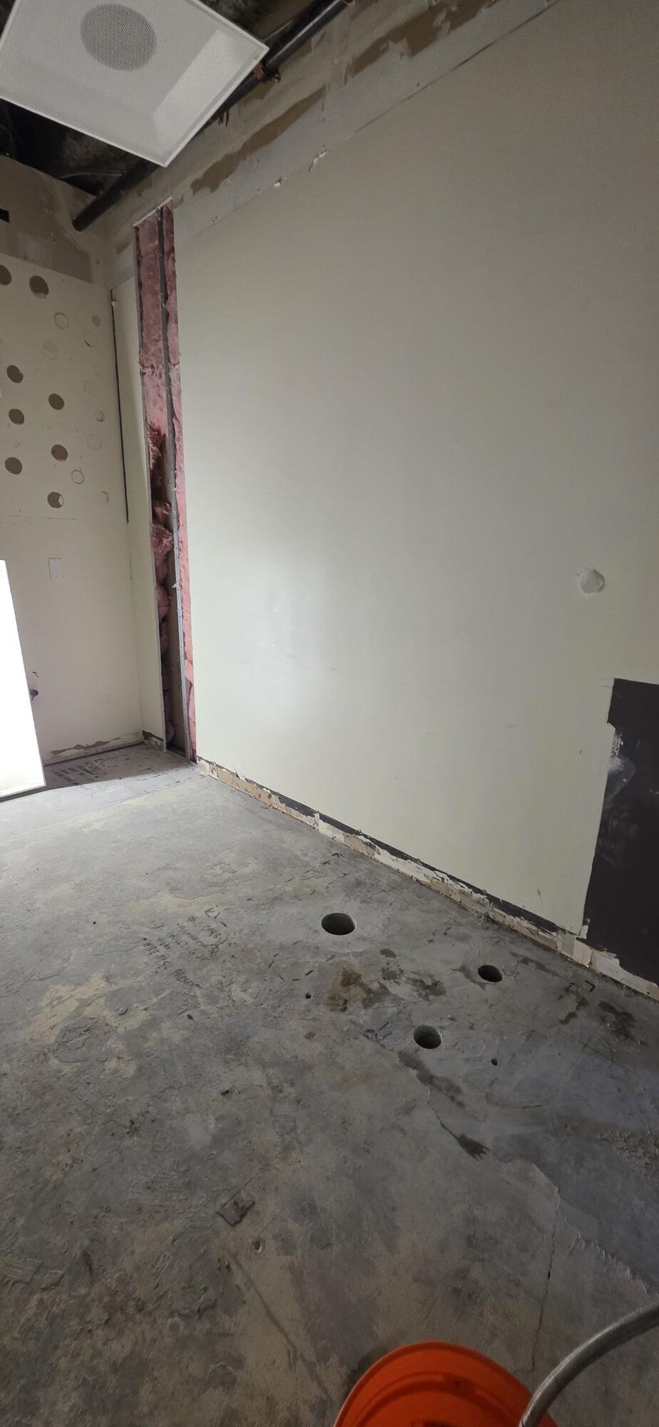
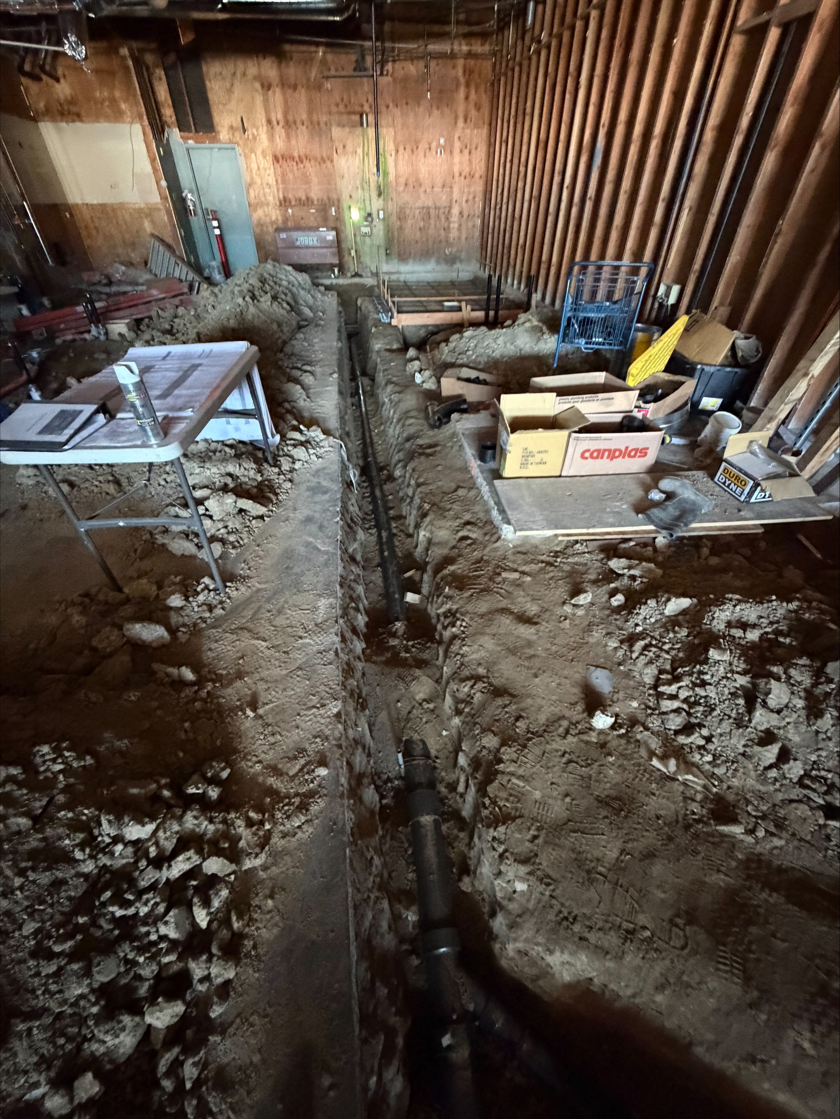
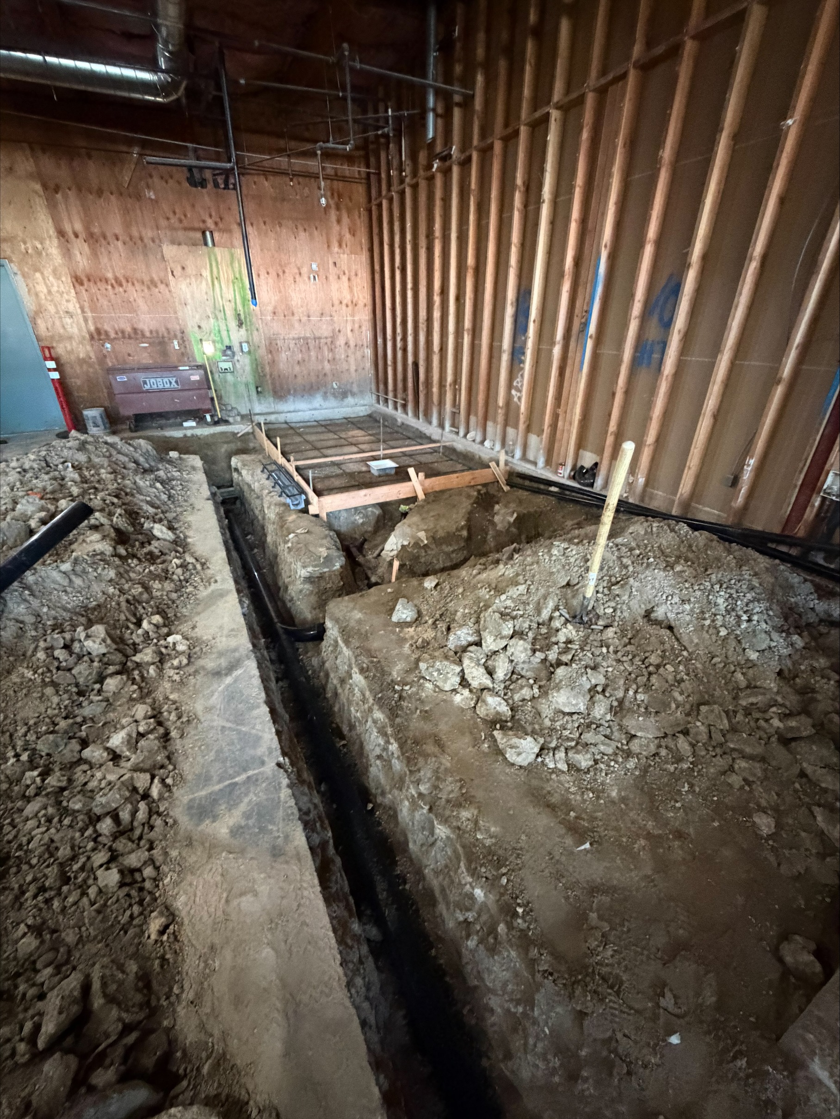
Reliant Specialty Infusion is moving through the early stages of the build-out, with demolition and underground preparation now underway. The team completed floor protection and demolition, followed by the layout and X-ray scanning needed to safely plan the underground plumbing. Core drilling for the plumbing was completed this week, setting the project up for the next phase of underground work.
The Jacor Way in Action
A lot of the work at this stage happens before anything is visible above the surface. Careful layout, X-ray scanning, and core drilling help the team understand existing conditions and prepare for the specialized infrastructure the space will require. Taking the time to plan these details upfront helps create a smoother path for the work ahead.
Progress Highlights
Plunj-In Progress
9-17-26
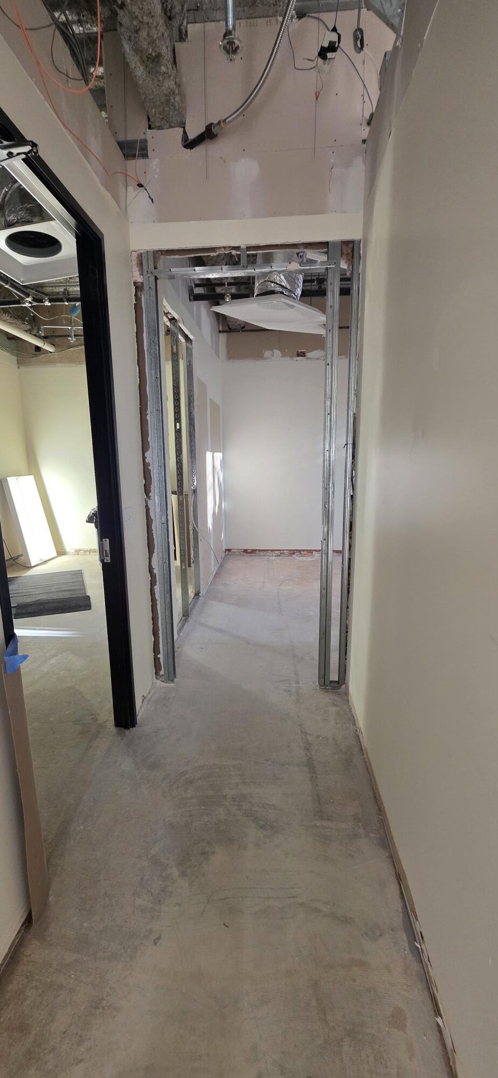
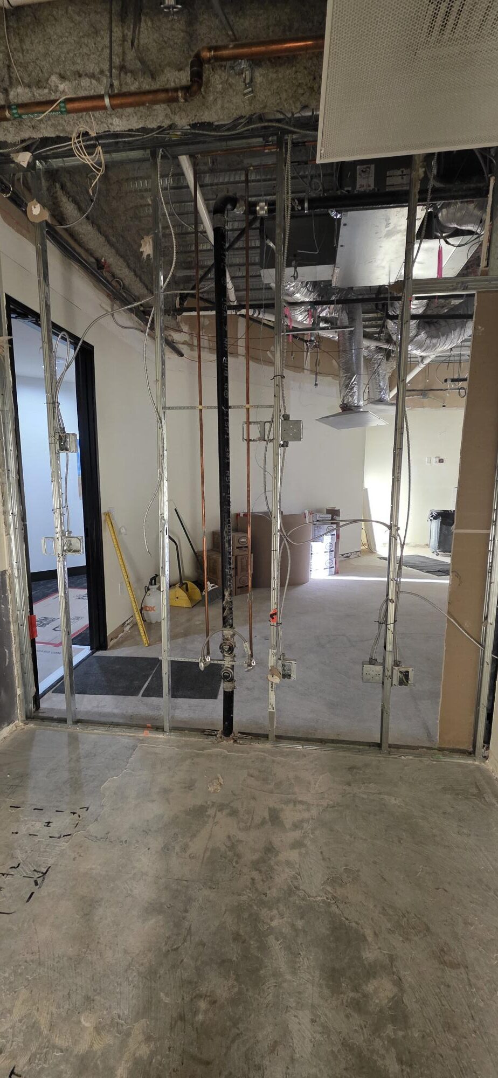
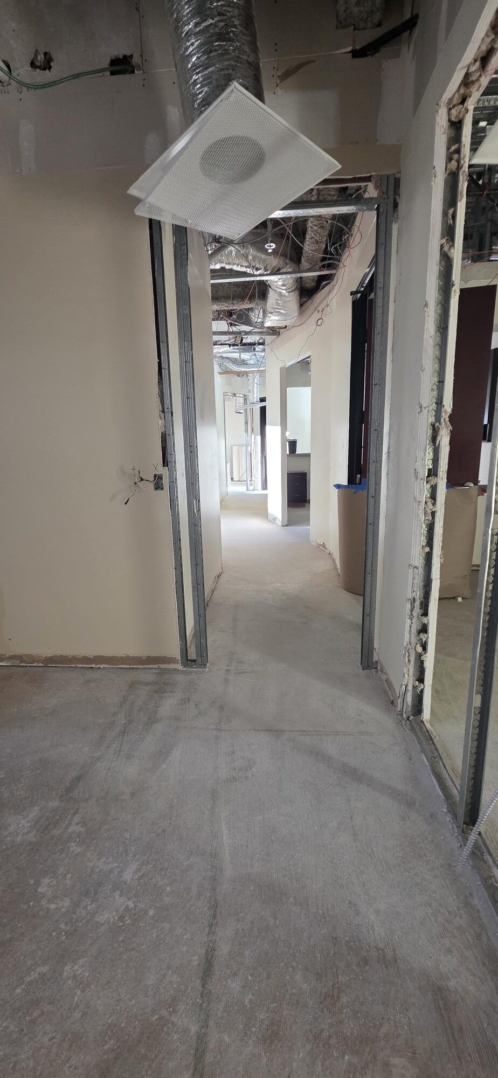
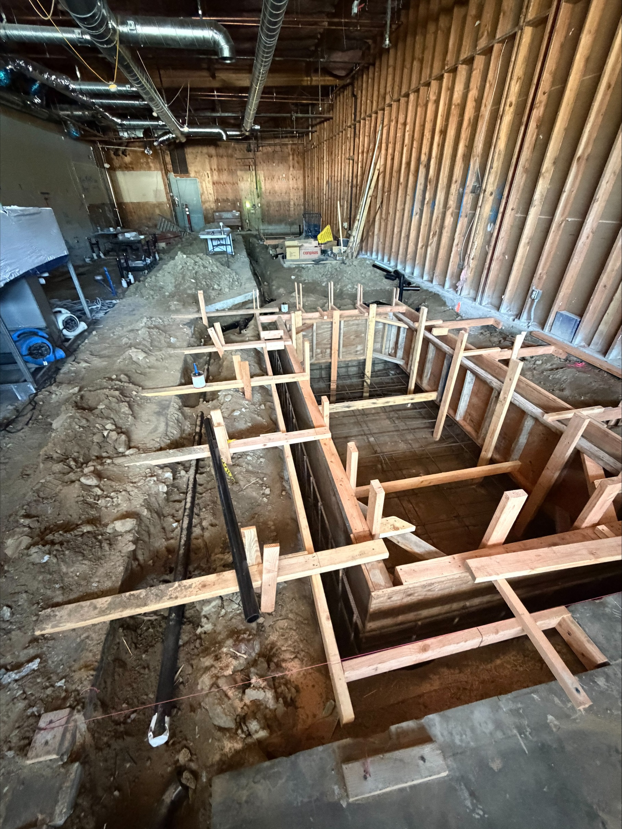
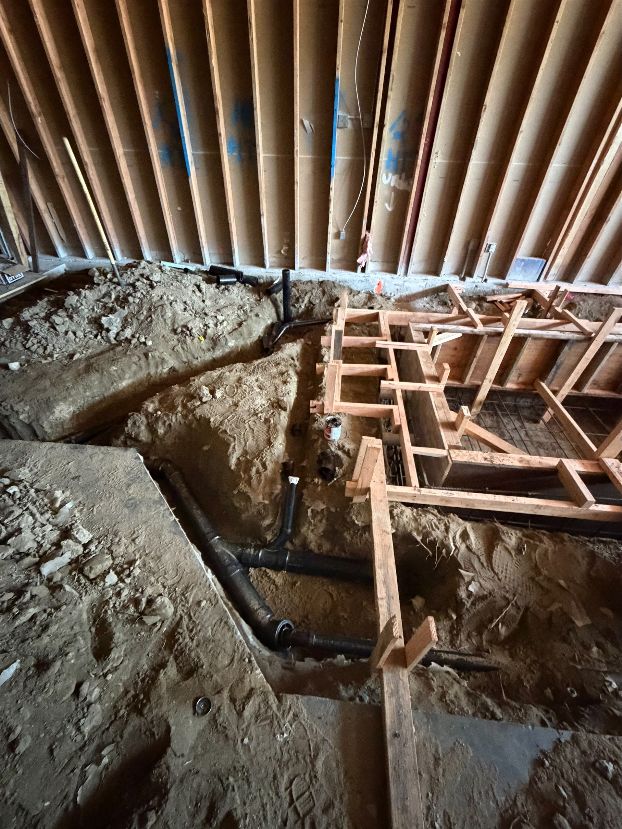
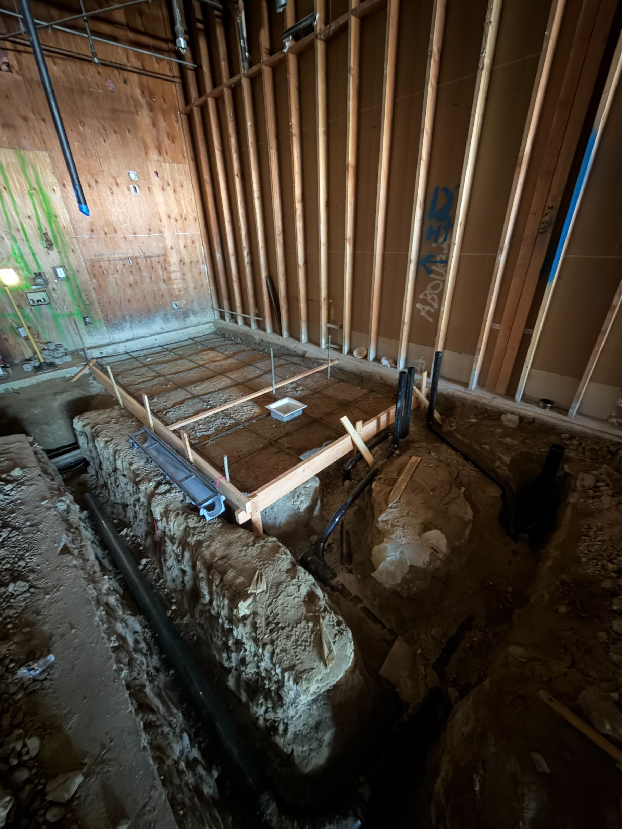
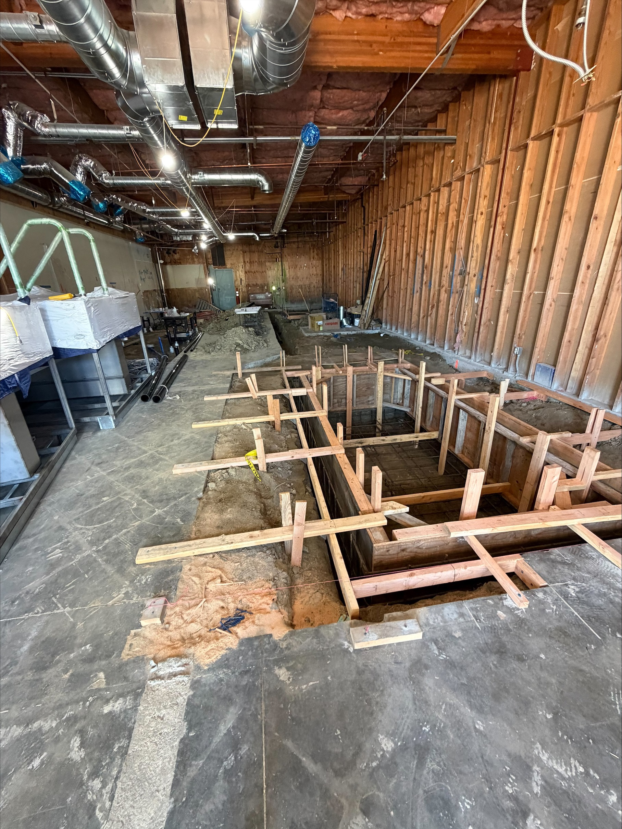
Plunj is continuing to take shape as the team moves through some of the project’s most important infrastructure work. With demolition complete, both pools formed, special pool inspections passed, and underground plumbing continuing, the project is now approaching a major milestone. The pools are on site and the team is preparing to install the sump pump, complete the pool pour-back, and set the pools in place. A lot of the work at this stage happens below the surface, but it is laying the foundation for the saunas, cold plunges, and other specialty elements that will define the finished space.
The Jacor Way in Action
This project has required a lot of coordination and problem-solving along the way. From working through underground conditions and pool plumbing requirements to finding an available alternate sump pump to help protect the schedule, the team has continued looking ahead and addressing challenges before they become larger setbacks.
Progress Highlights
Iris Dental
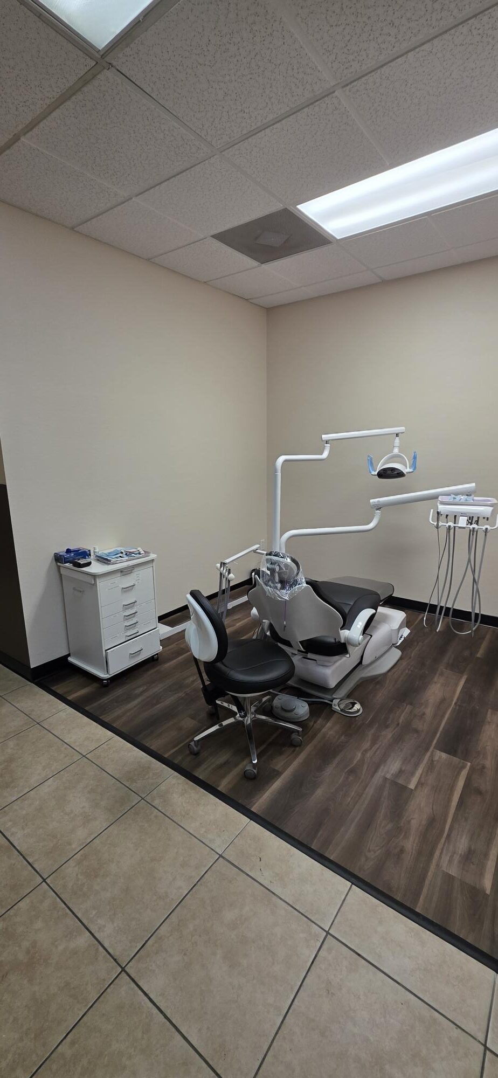
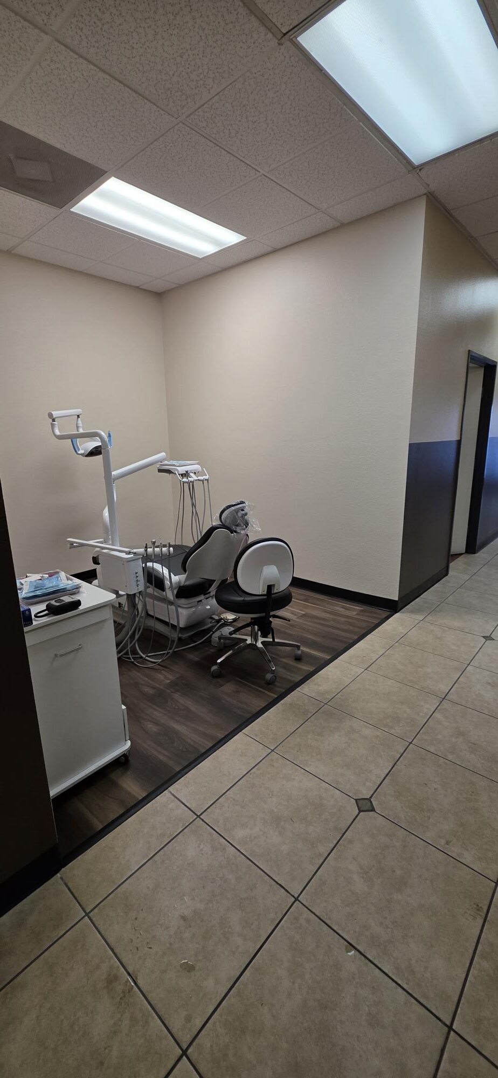
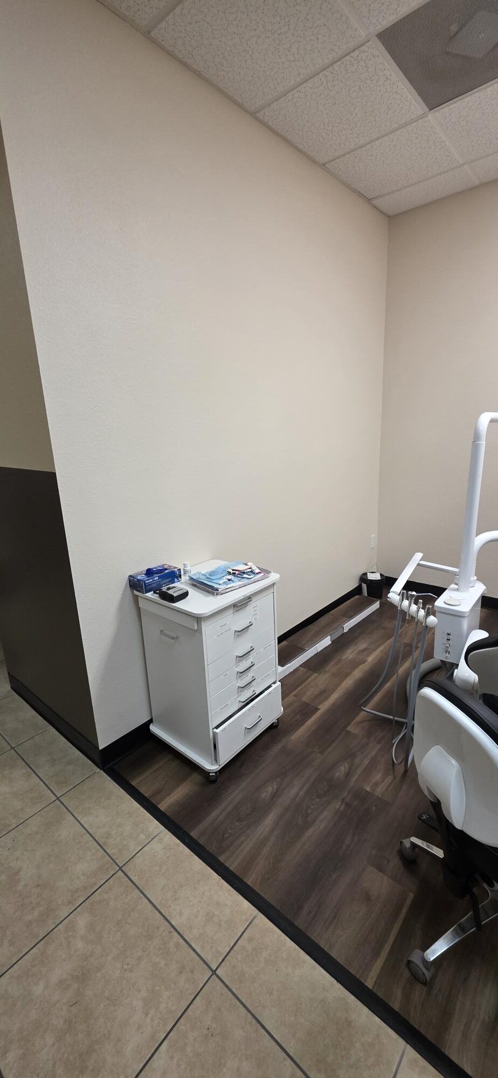
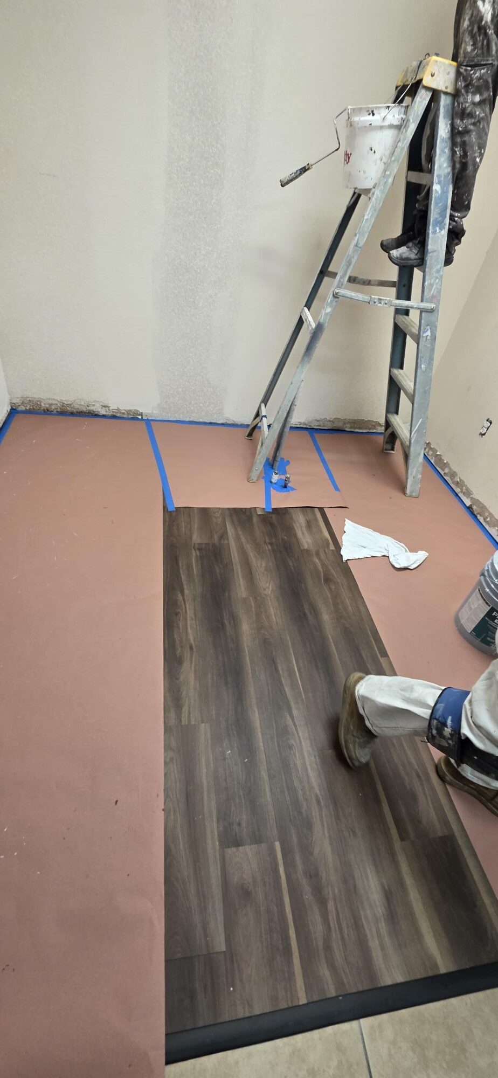
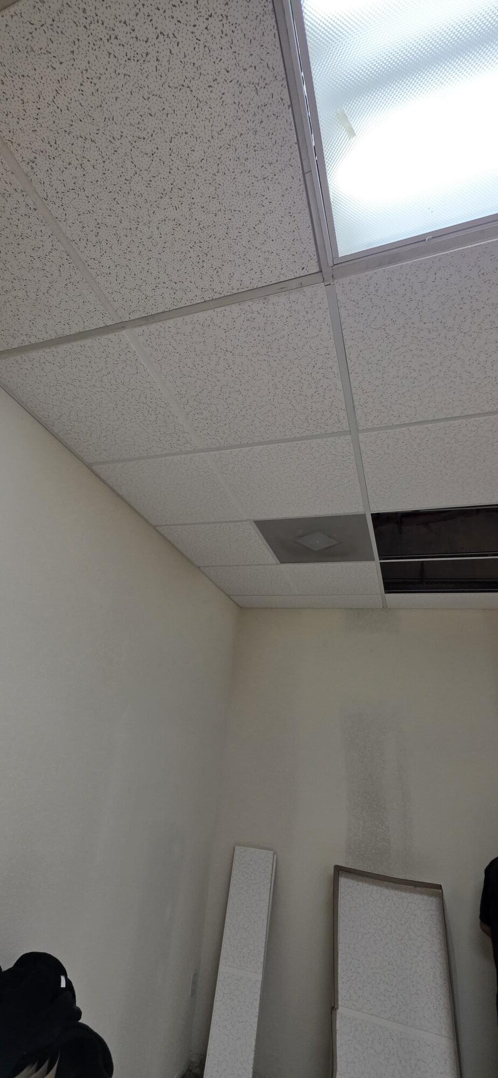
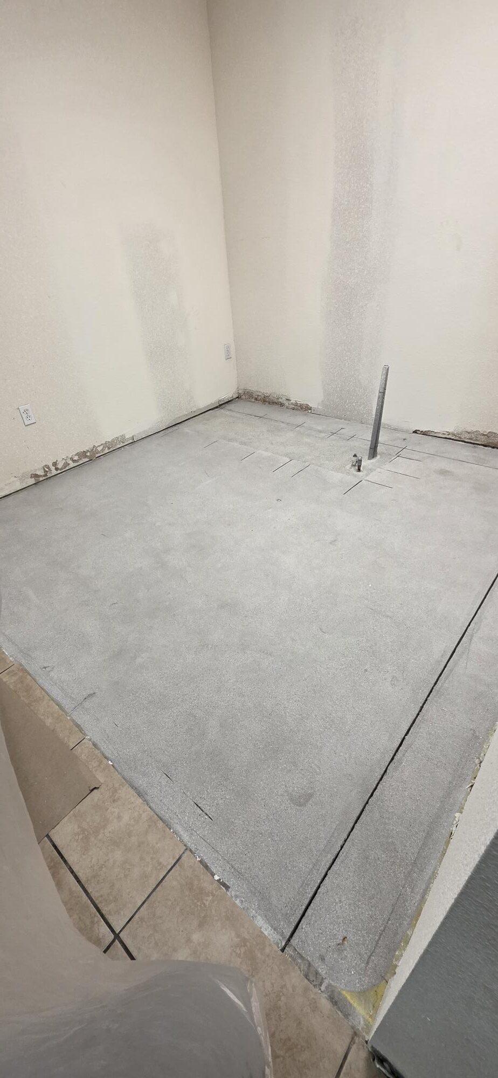
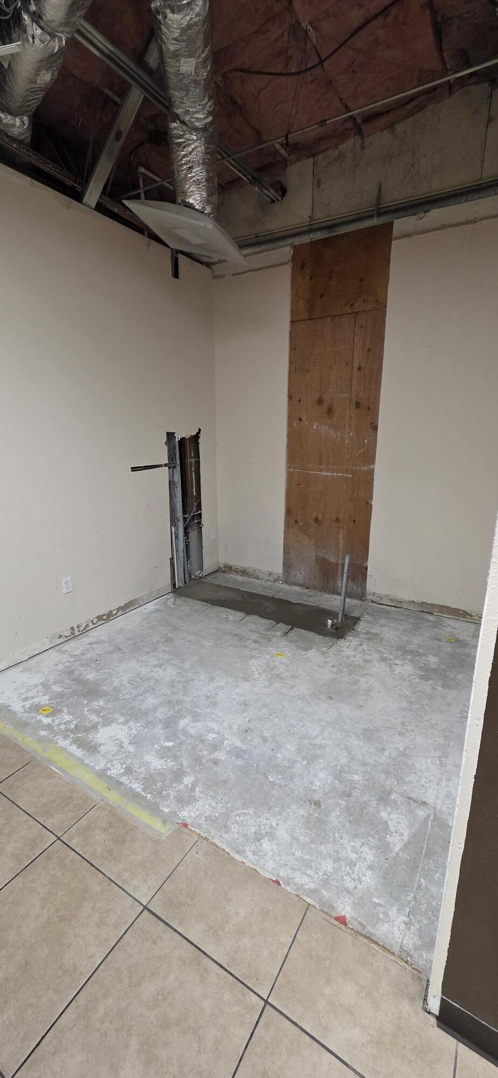
Iris Dental has officially reached completion, with the project moving from demolition and underground plumbing/electrical work through the final interior finishes and dental-specific improvements. The team completed framing, drywall, ceiling repairs, painting, LVT flooring, and the MEP work needed for the new dental chair room. With the final flooring base installed, the space was turned over to the client with no remaining punch-list items.
The Jacor Way in Action
From the underground work to the final turnover, the project required careful coordination around the needs of a functioning dental space. Jacor handled the details behind the walls and beneath the floor while keeping the finished space clean, functional, and ready for the client. It’s a good example of how thoughtful planning and attention to the small details help bring a specialized space together.
Arctic Elevation
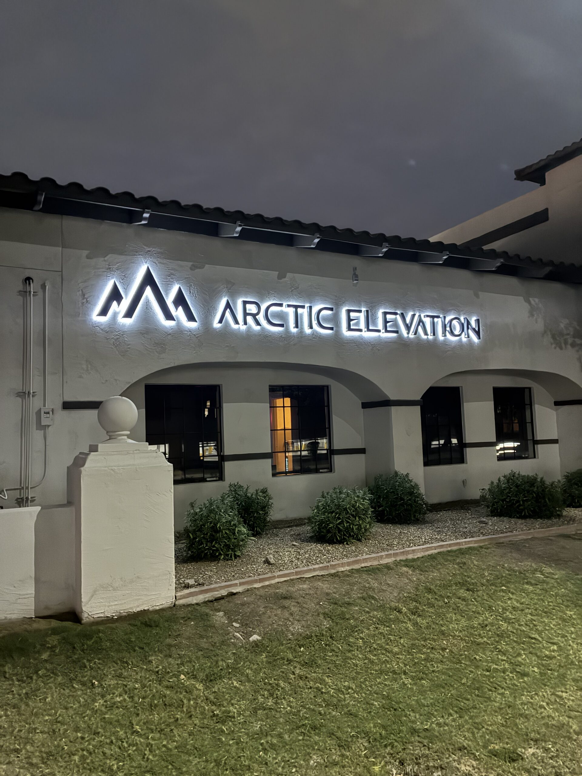
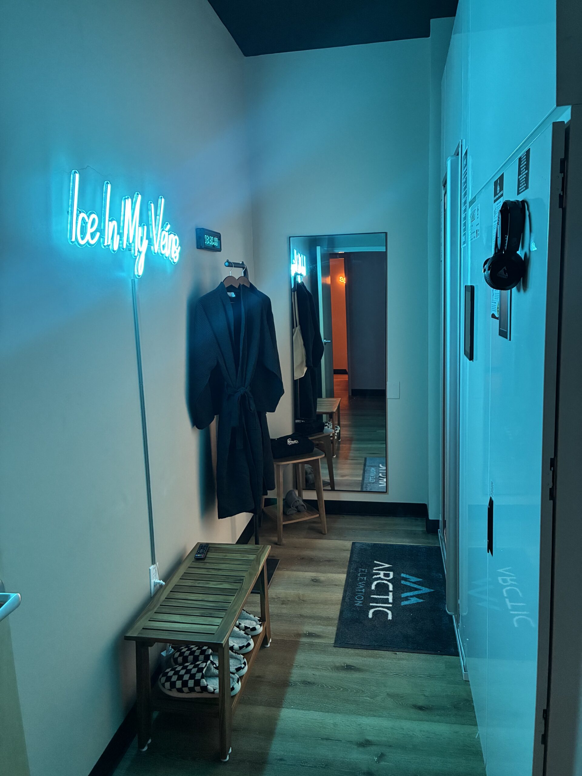
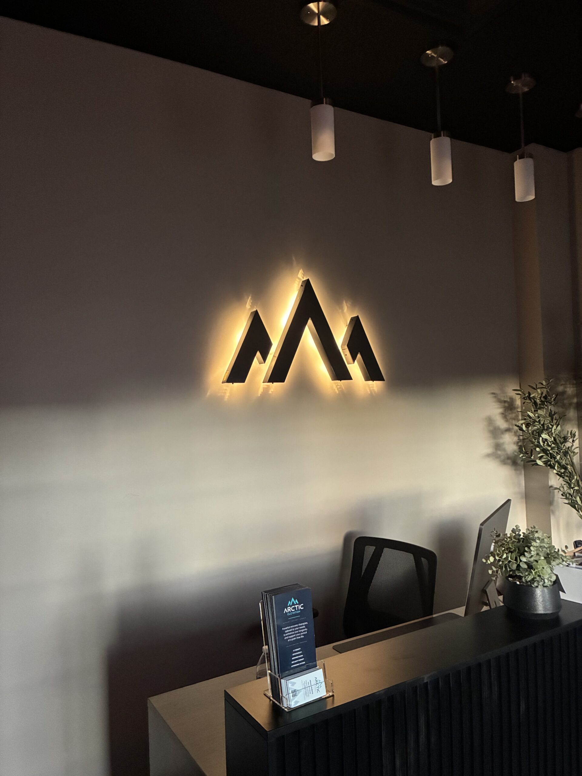
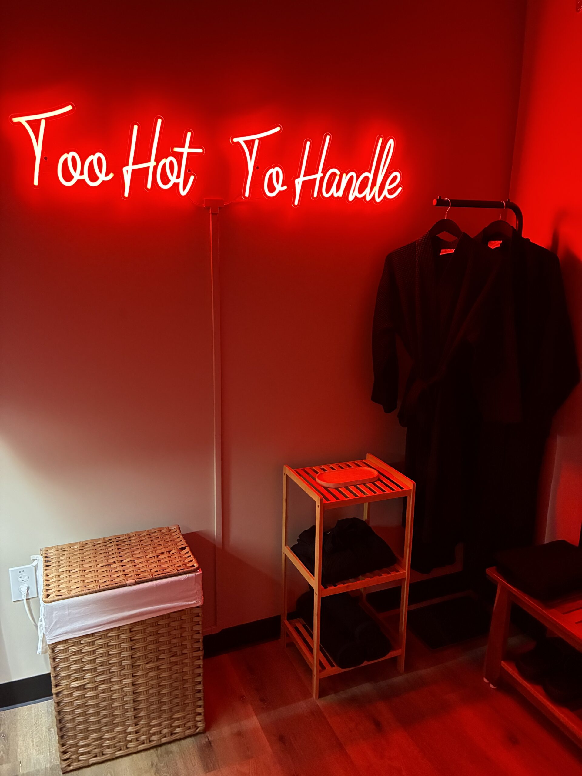
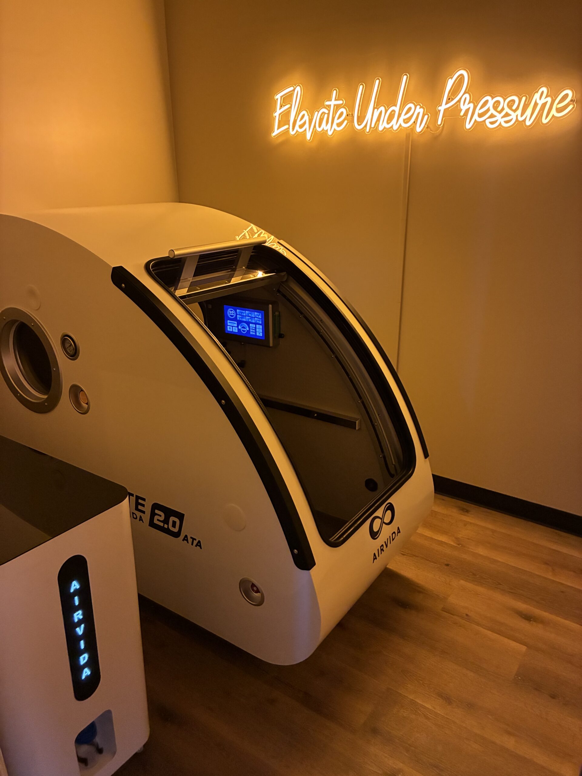
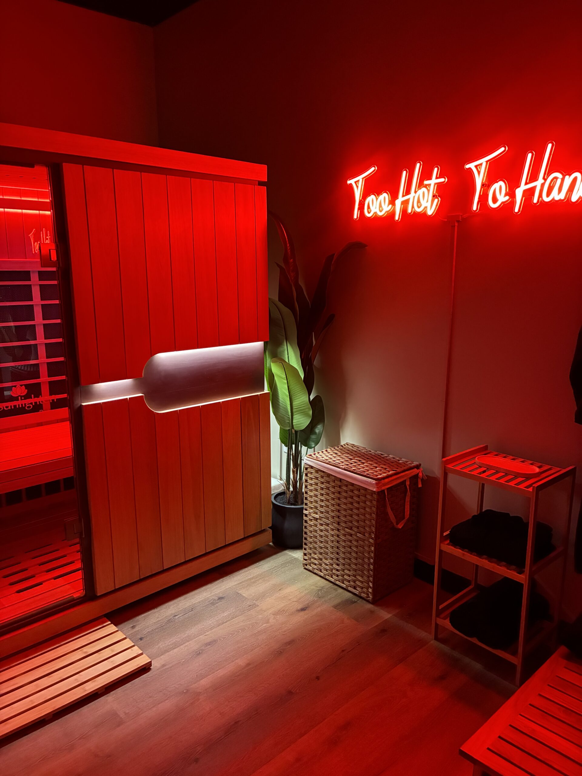
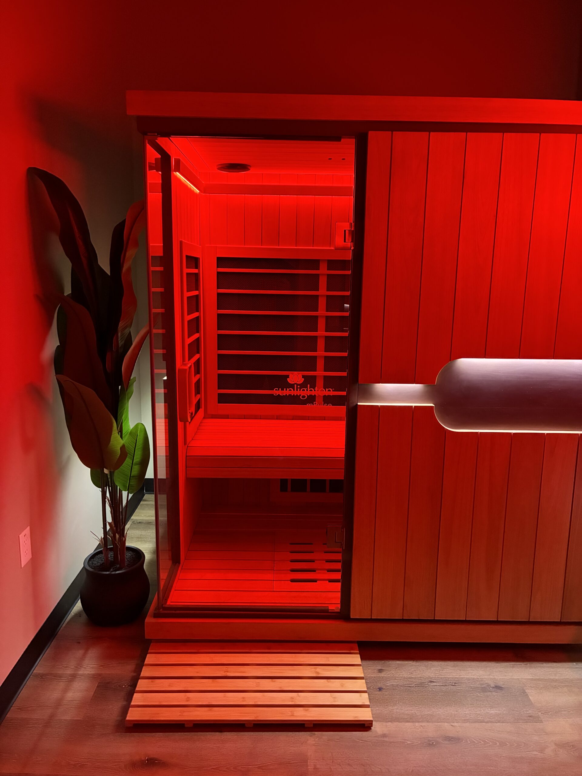
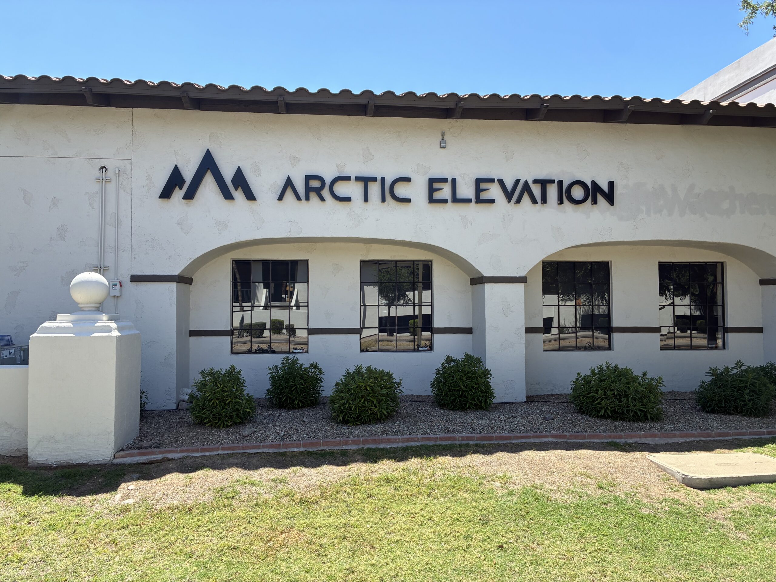
Arctic Elevation is a modern wellness and recovery center thoughtfully designed to provide clients with advanced therapies in a comfortable, welcoming environment. Through a comprehensive tenant improvement, Jacor Construction transformed an existing commercial space into a specialized facility equipped to support a variety of cutting-edge recovery services.
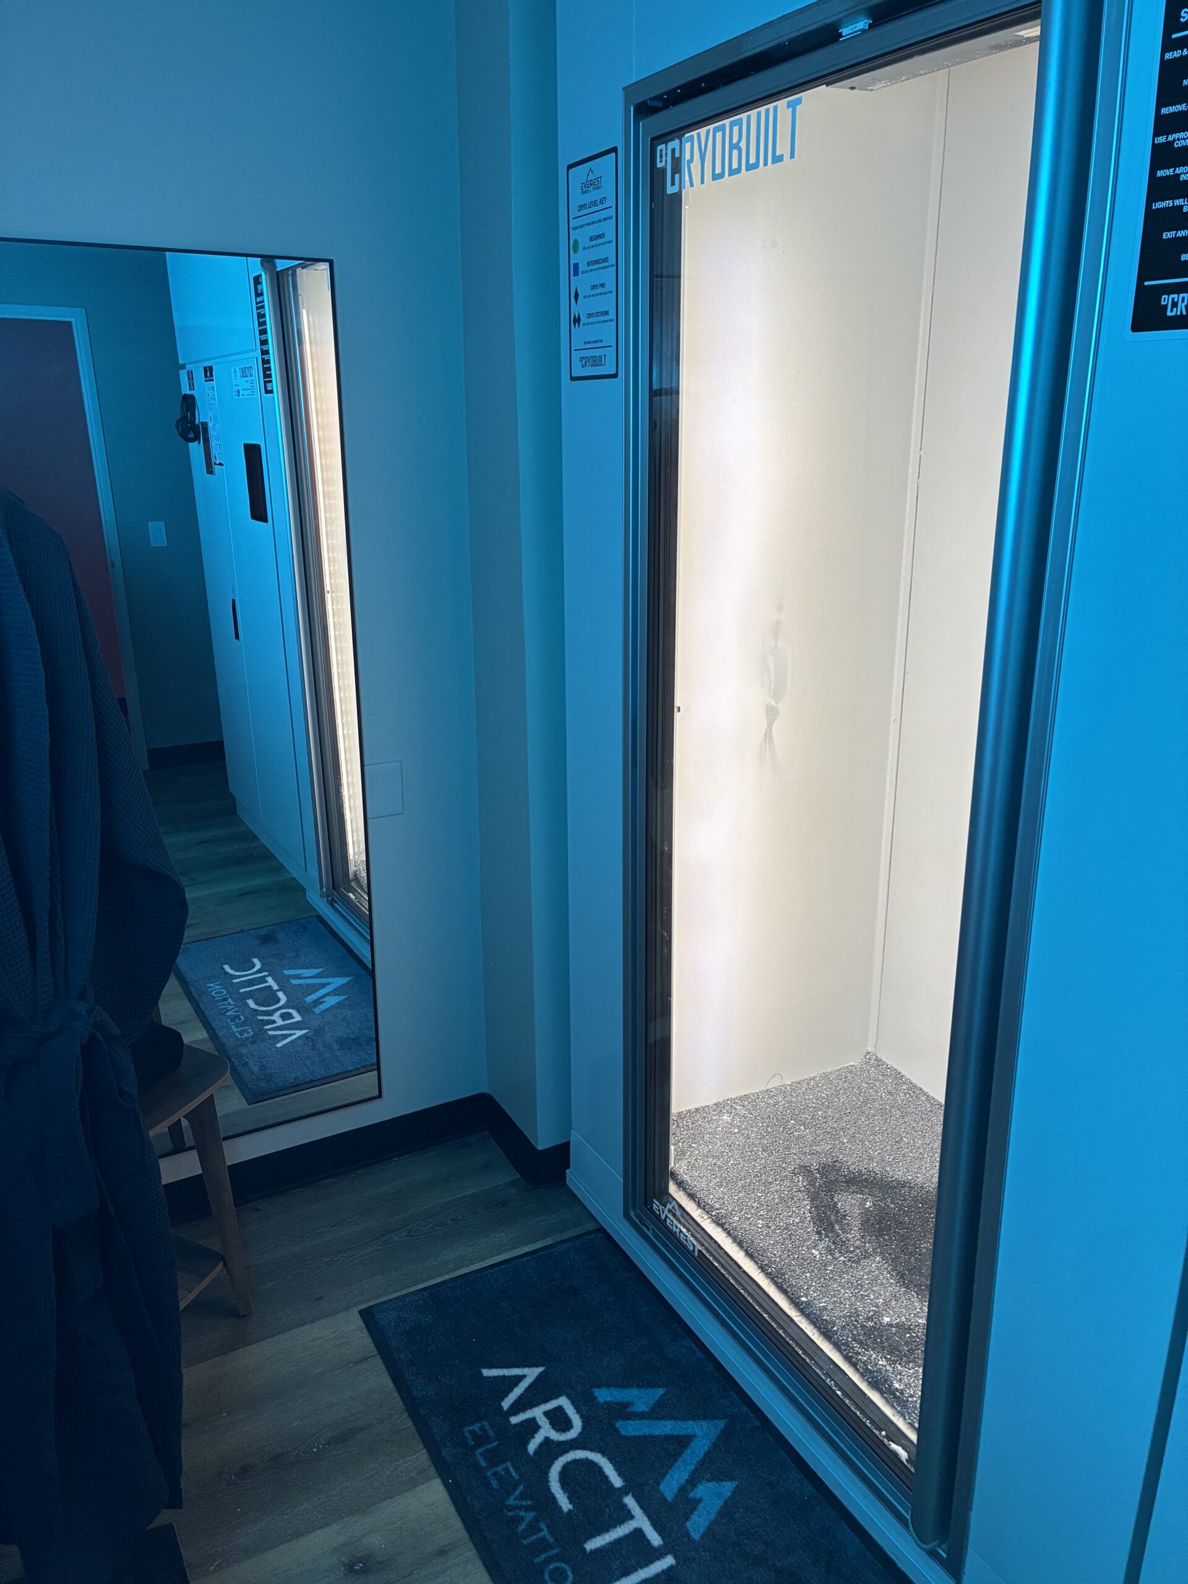
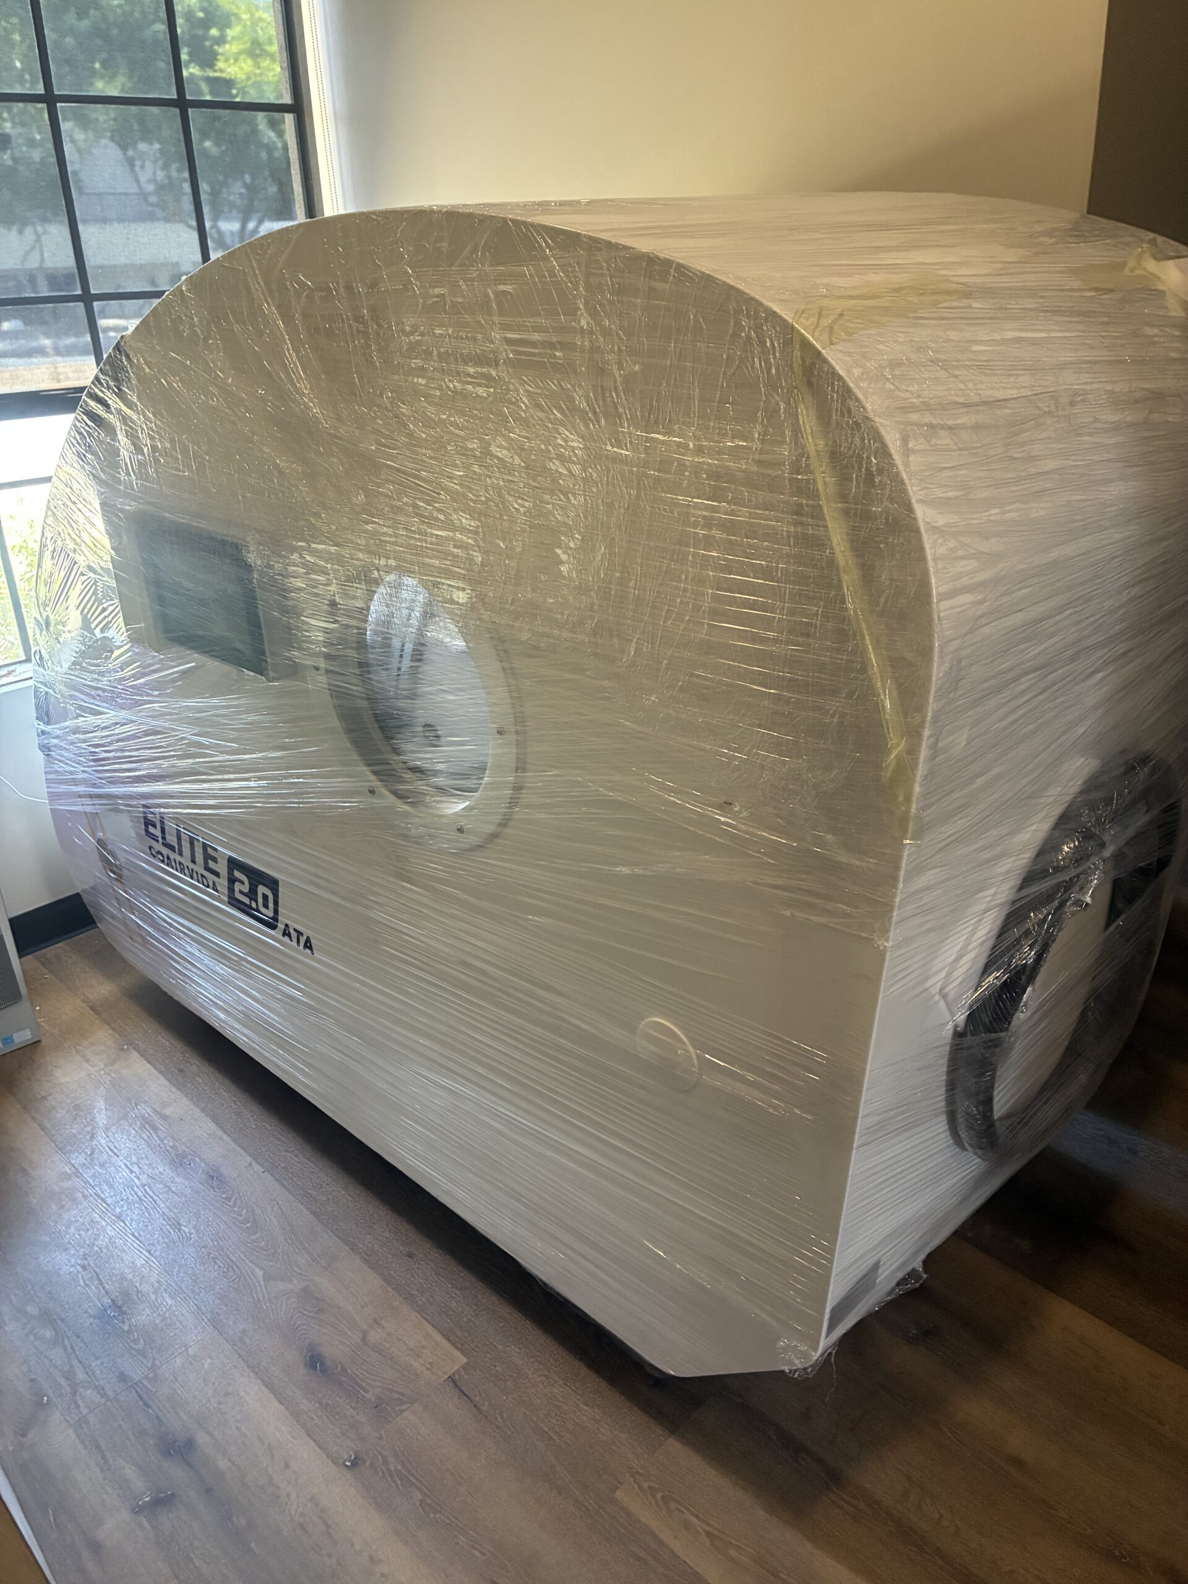
The project included extensive interior renovations, mechanical, electrical, and plumbing upgrades, and custom modifications to accommodate specialized wellness equipment. Careful coordination was required throughout construction to prepare the space for the installation of cryotherapy and hyperbaric therapy systems, while maintaining the quality and attention to detail expected in a premium wellness environment. Additional work included interior finishes, painting, utility connections, ceiling modifications, and final punch-list items to ensure the facility was ready for opening.
From the earliest stages of construction through project completion, Jacor worked closely with the client to coordinate evolving project needs, equipment deliveries, and final installations. The result is a clean, functional, and thoughtfully built space that reflects the client’s vision while creating an inviting experience for every visitor. Arctic Elevation demonstrates Jacor’s commitment to delivering high-quality commercial spaces through collaboration, craftsmanship, and attention to every detail.
The Jacor Way in Action
Every project is about more than construction—it’s about helping our clients bring their vision to life. At Arctic Elevation, our team worked closely with the owner to coordinate specialized equipment, adapt to evolving project needs, and deliver a space ready to serve its community. Through open communication, attention to detail, and a commitment to quality, we built more than a wellness center—we built a trusted partnership.
Take a virtual walkthrough of Arctic Elevation and see the completed space come to life.
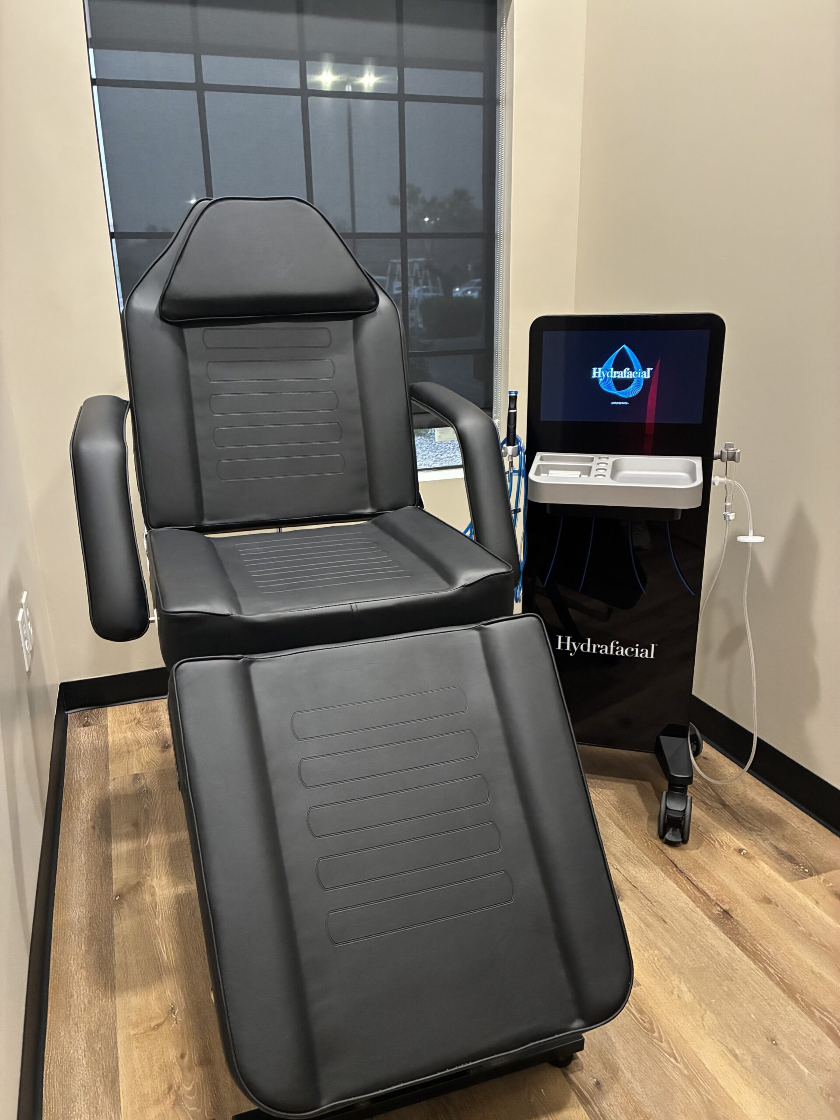
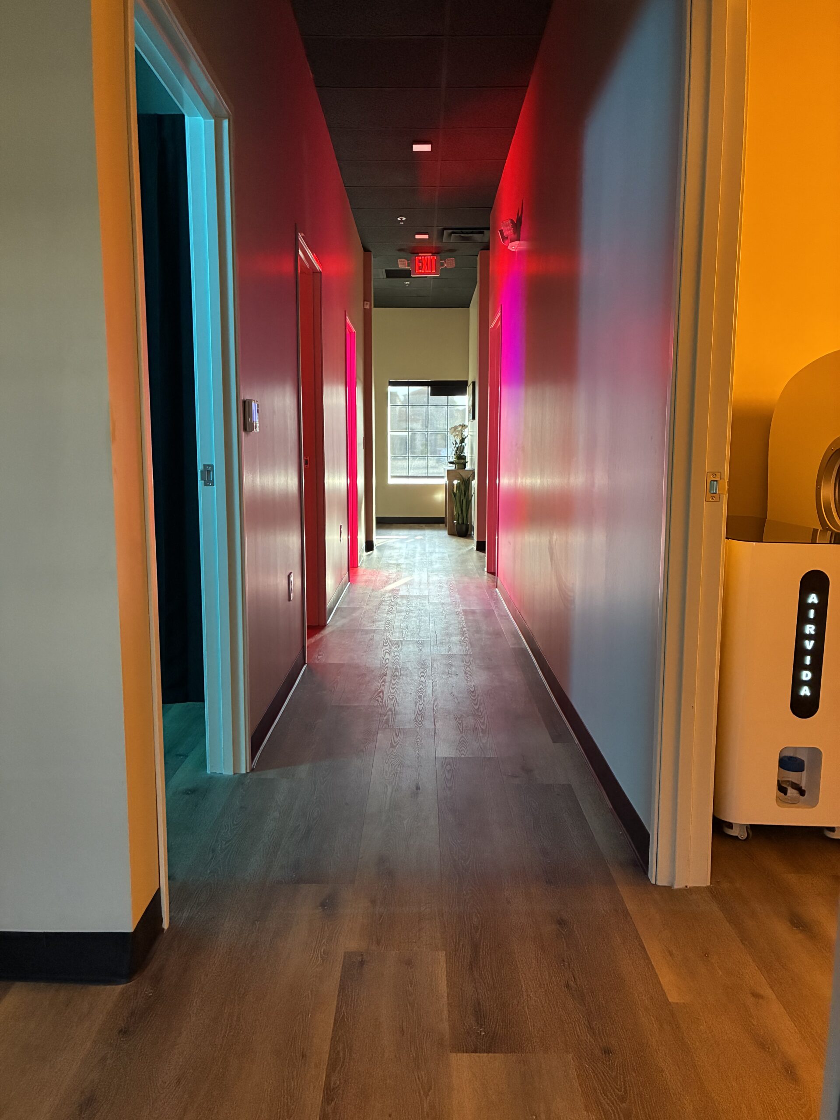
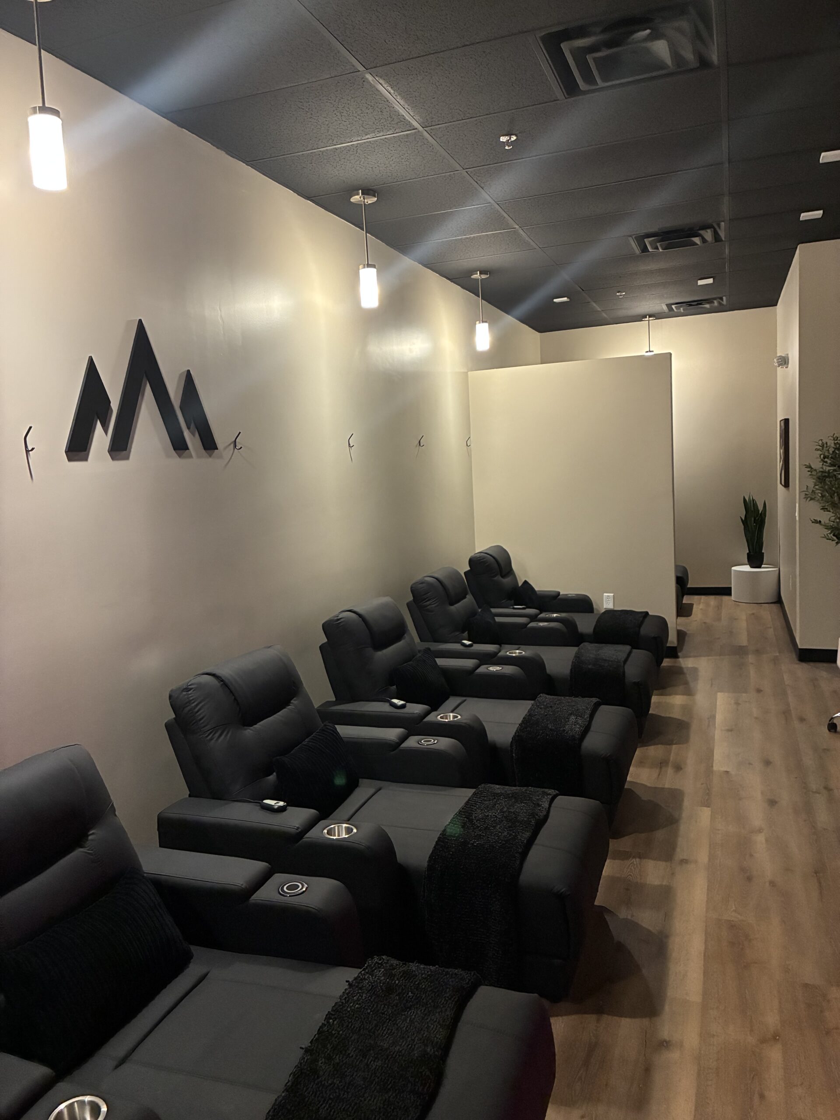
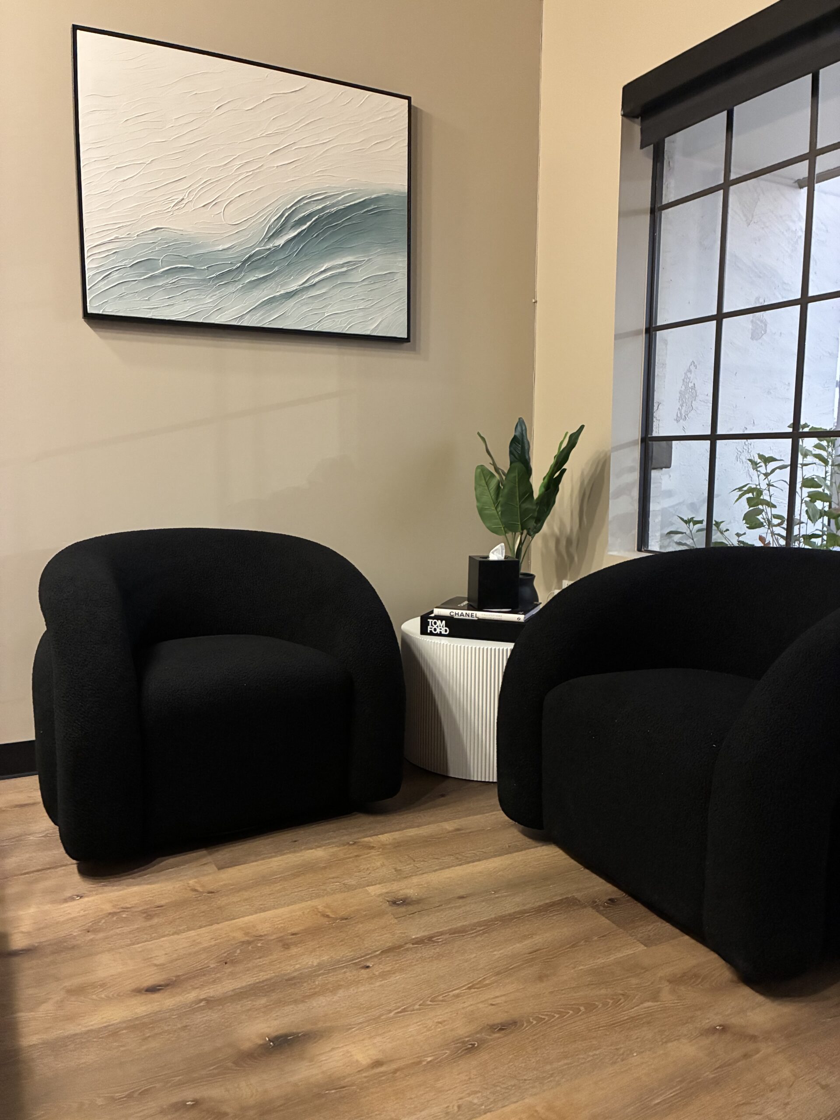
Serotonin Med Spa
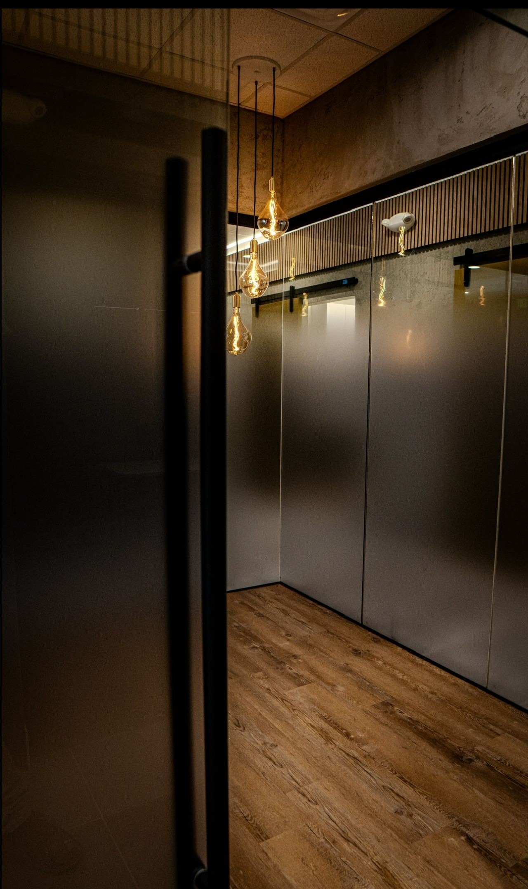
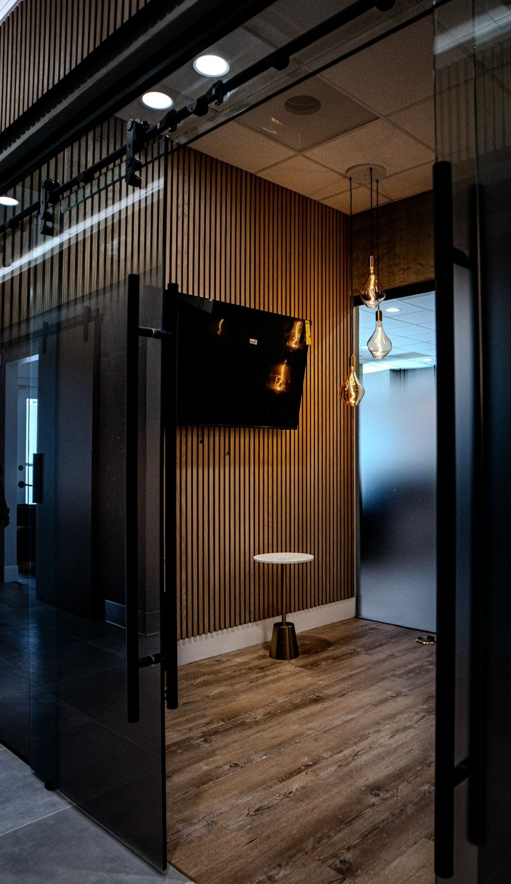
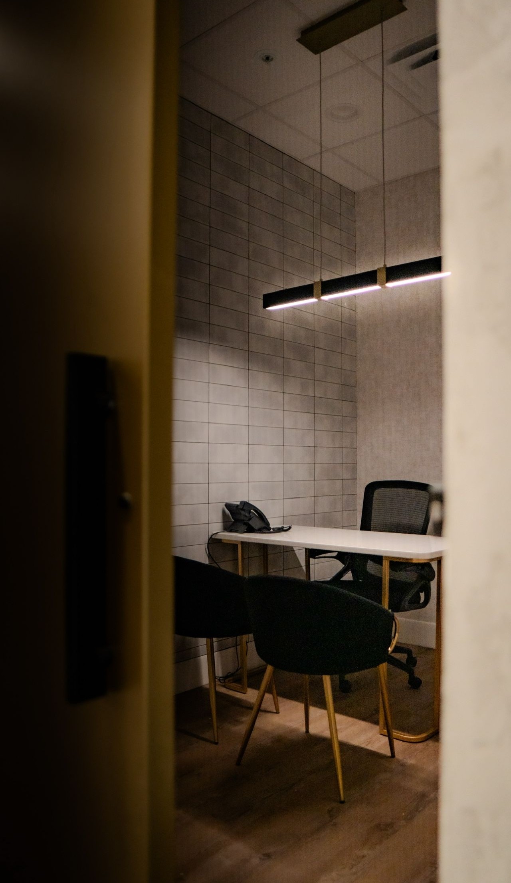
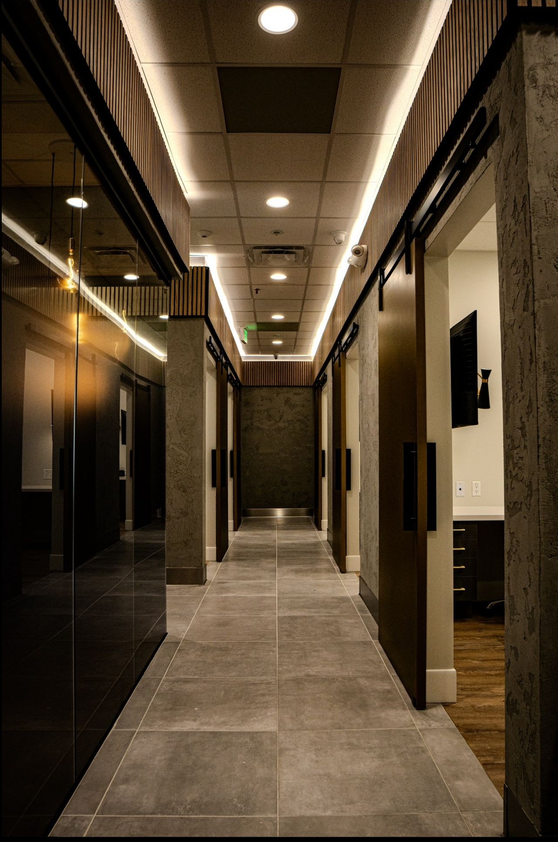
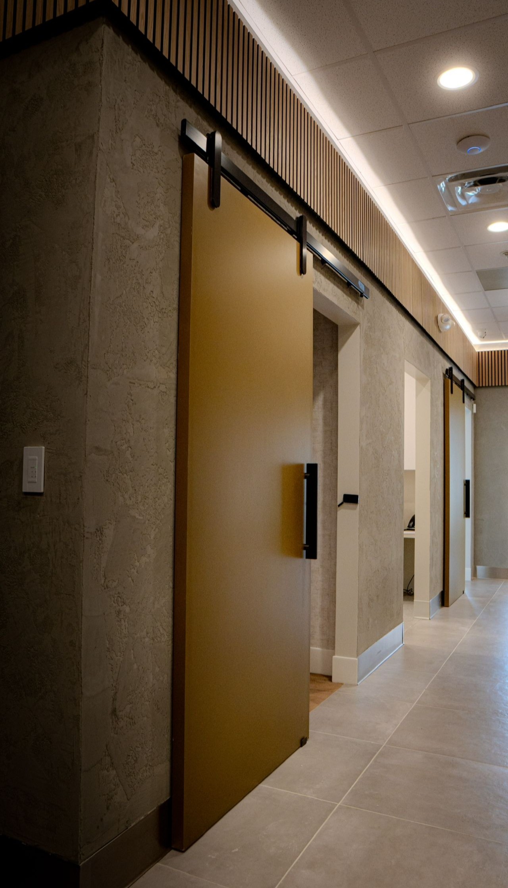
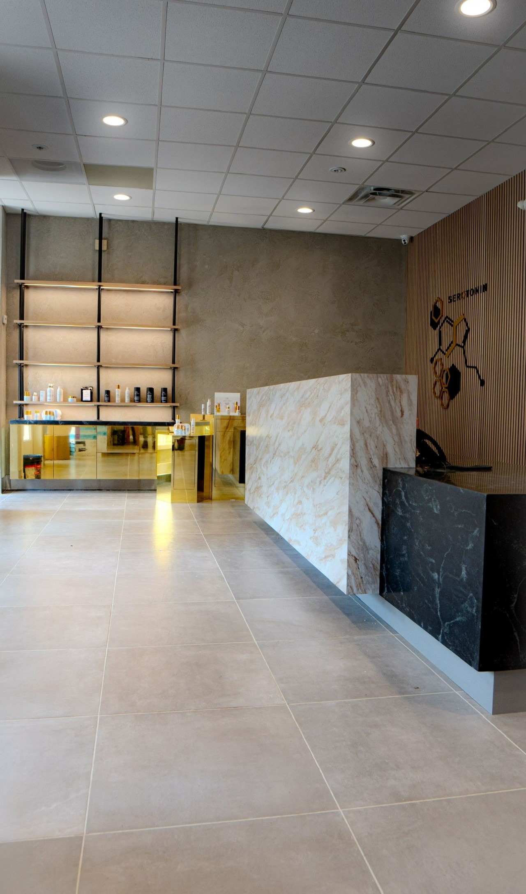
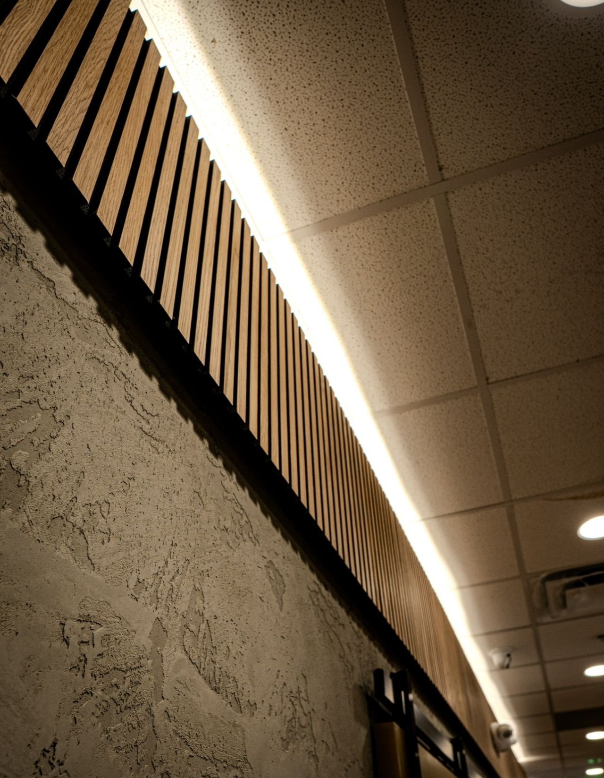
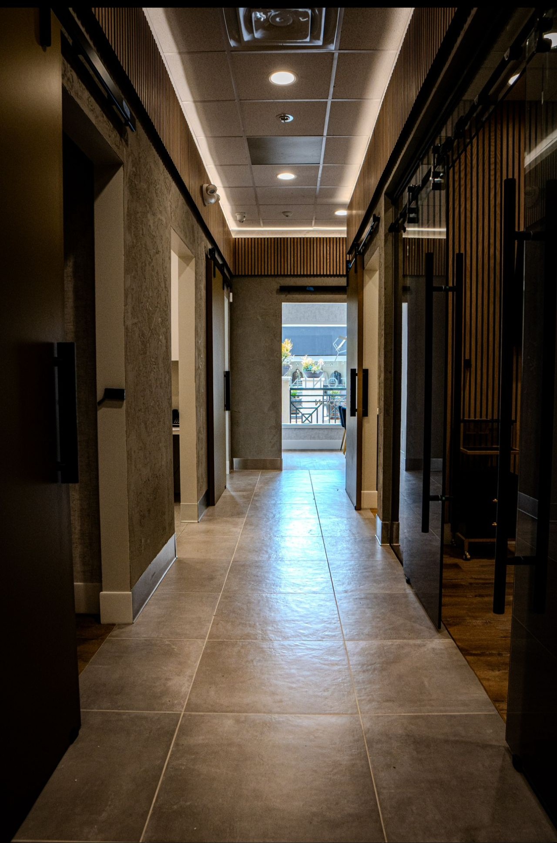
Jacor Construction completed the full demolition and luxury build-out of Serotonin, a 2,500-square-foot med spa located in Del Mar, California. The project featured custom cabinetry, premium flooring, architectural lighting, detailed ceiling design, HVAC integration, and modern glazing throughout the space.
A major component of the project involved repairing an unstable subfloor across the entire suite while maintaining full protection and zero disruption to the occupied tenant space below. The completed space delivers a refined, high-end environment designed with a strong emphasis on craftsmanship, precision, and elevated finishes.
Paradigm Clinical Research
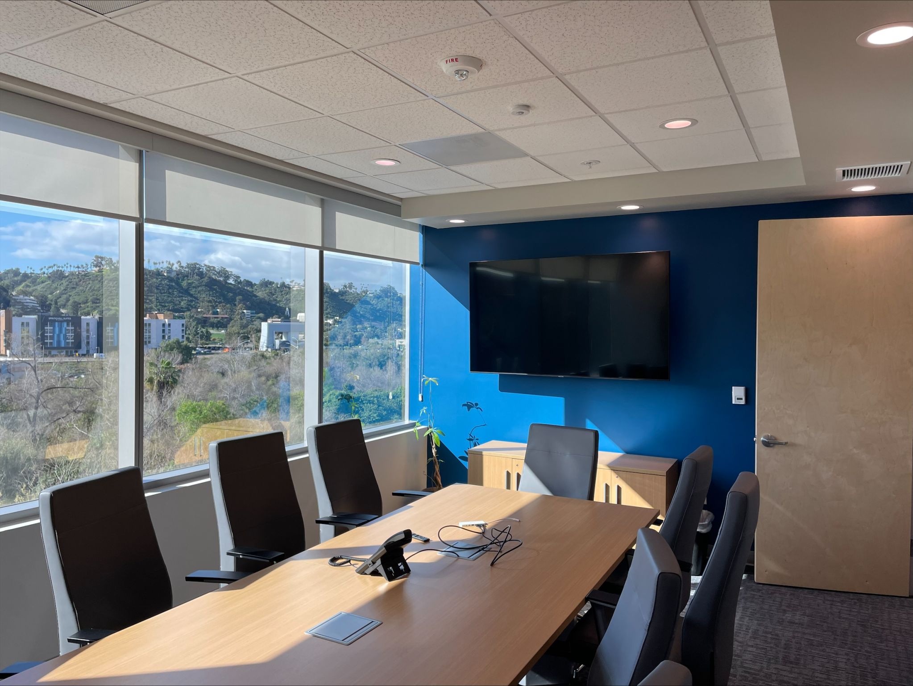
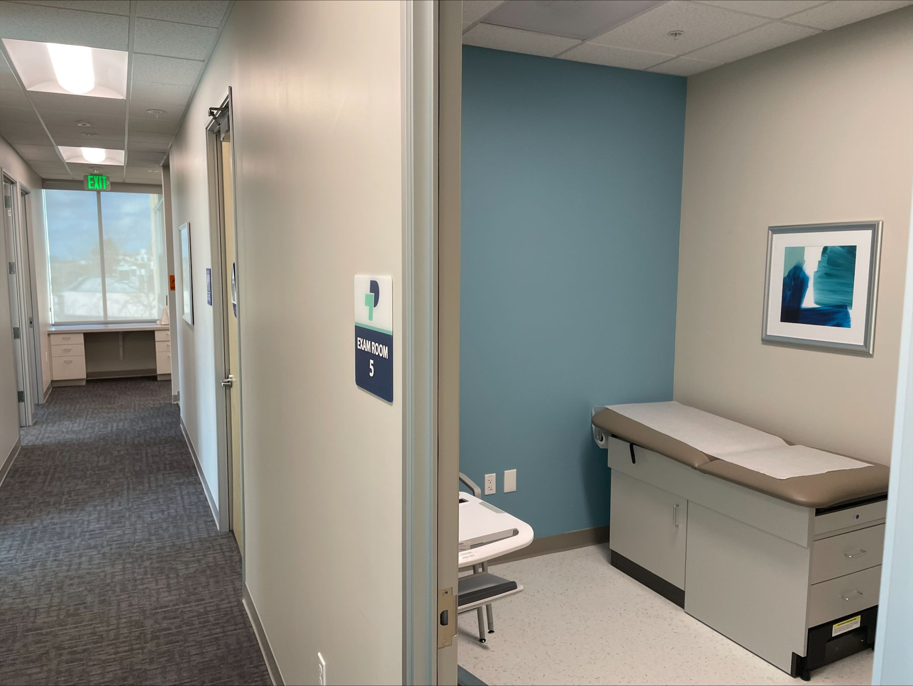
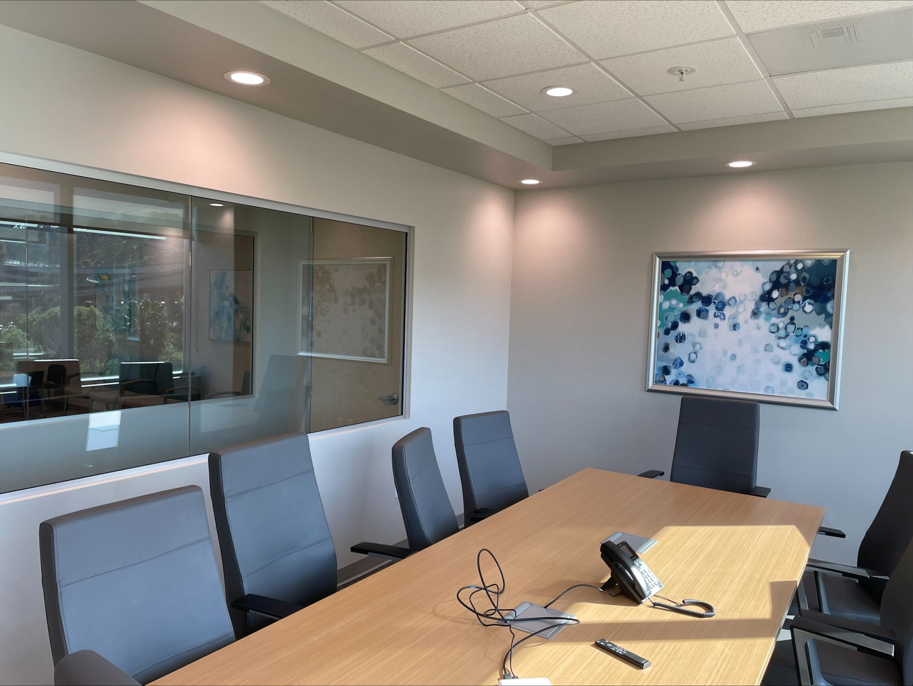
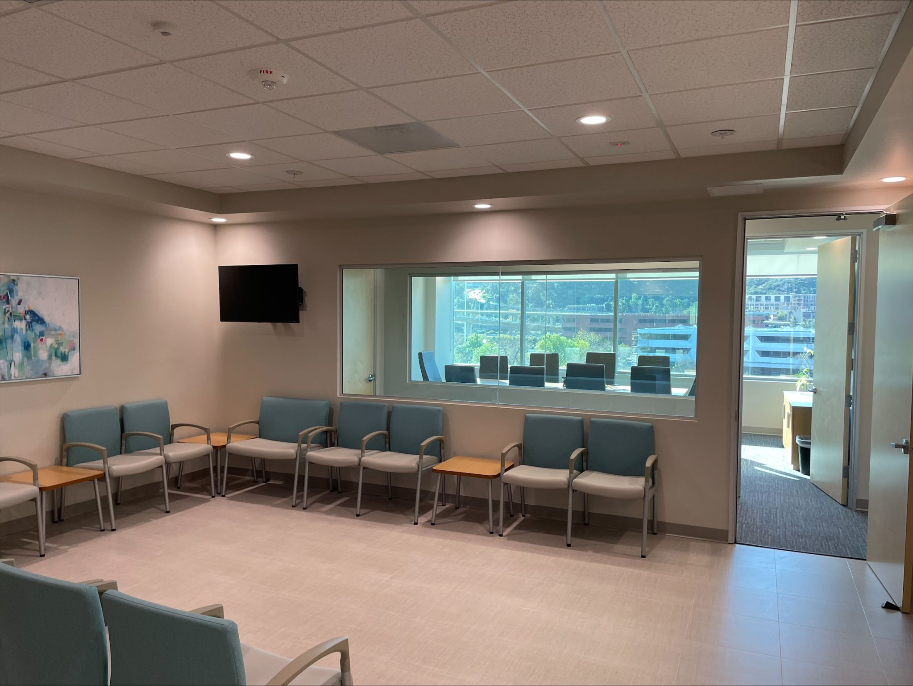
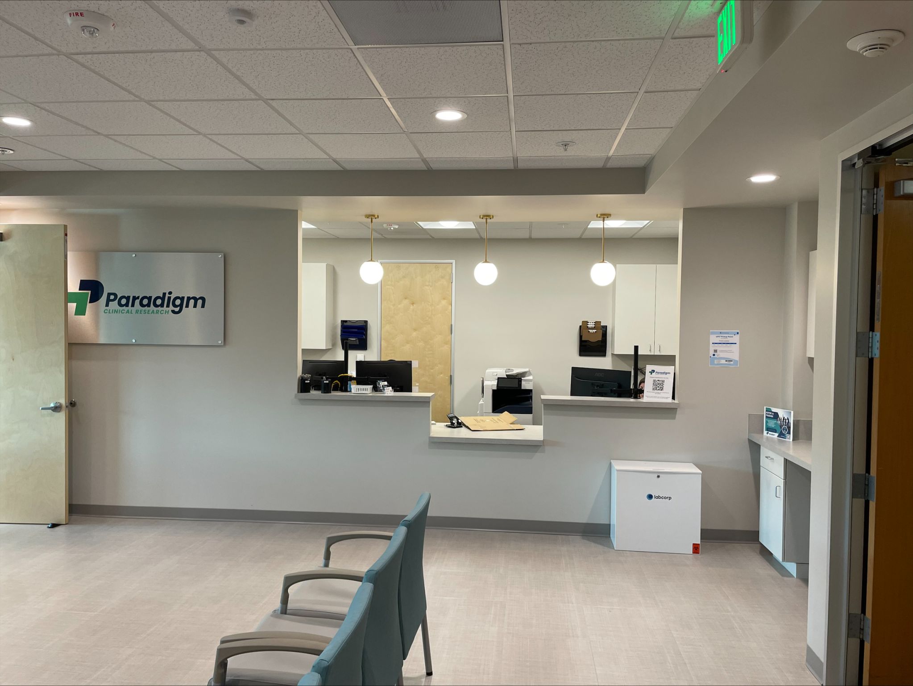
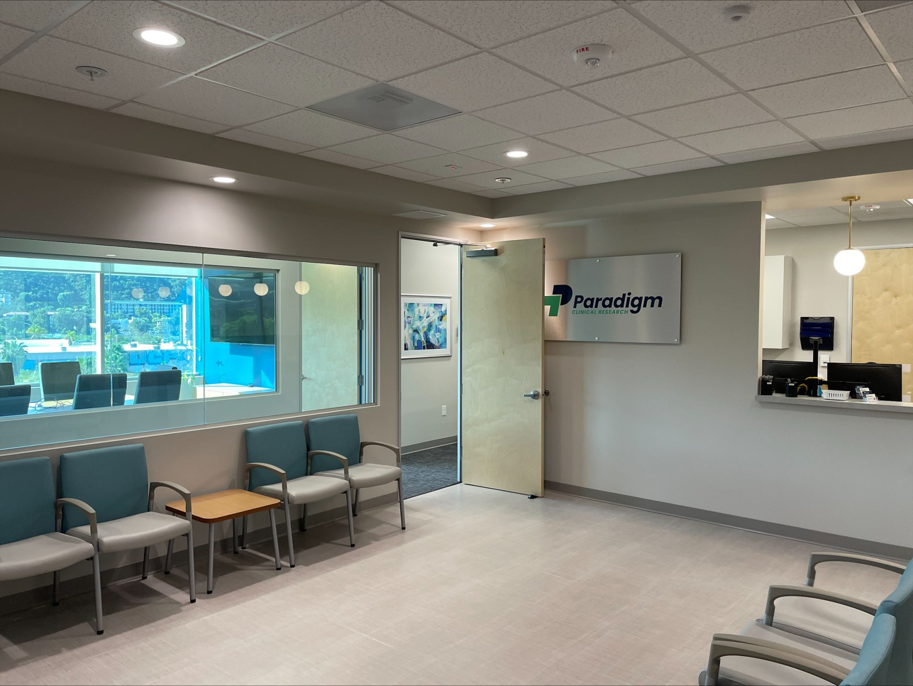
Jacor Construction completed a 3,800 SF medical tenant improvement project for Paradigm Clinical Research in Mission Valley, San Diego, delivering a modern clinical environment designed to support advanced patient care and research operations. The project required detailed coordination, specialized medical construction standards, and precision execution throughout every phase of the build.
The scope of work included exam rooms, procedure areas, nurse stations, administrative offices, patient waiting areas, upgraded MEP systems, medical-grade finishes, and coordination with medical equipment providers to ensure a seamless and fully functional healthcare environment.